





Address
2995 Bret Drive, Grand Junction, CO
Price
$ 339,000
Property Attributes
- MLS#20263762
- TypeSingle Family
- Listing Status Active
- CountyMesa
- CityGrand Junction
- AreaNE Grand Junction
- NeighborhoodBrookwood
- Zip81504
- Style
- Year Built1994
- Price$ 339,000
- Bedrooms3
- Full Bathrooms2
- Half Bathrooms0
- Sqr Footage1321
- Lot Size0.15 Acres
Data Source:
Grand Junction Area REALTOR® Association
Property Description
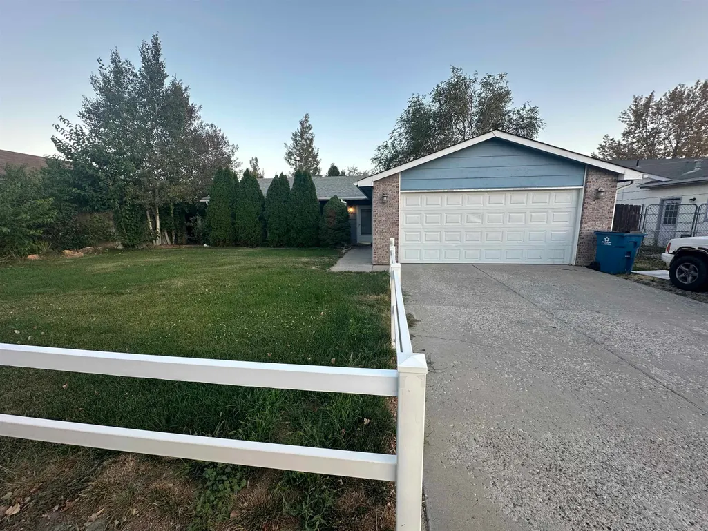
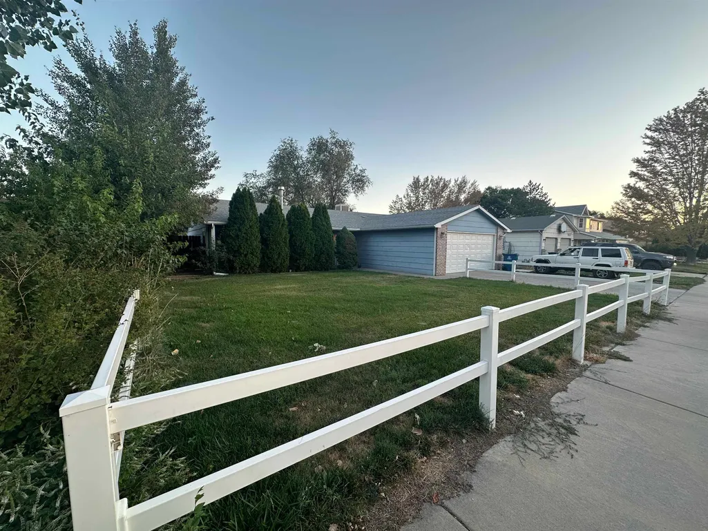
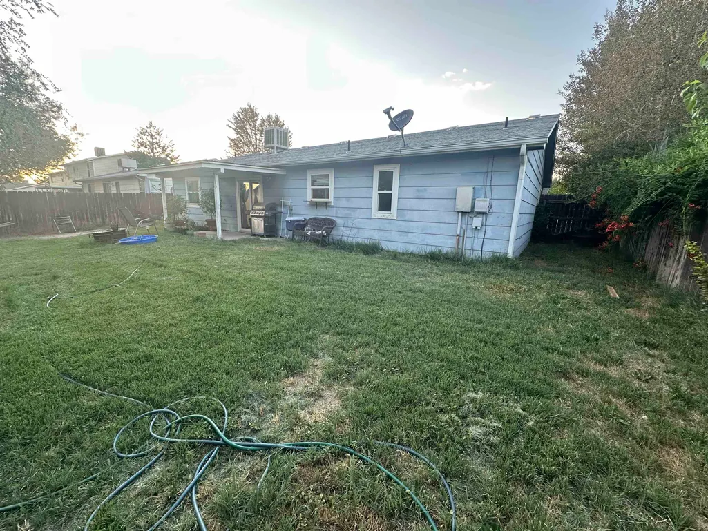
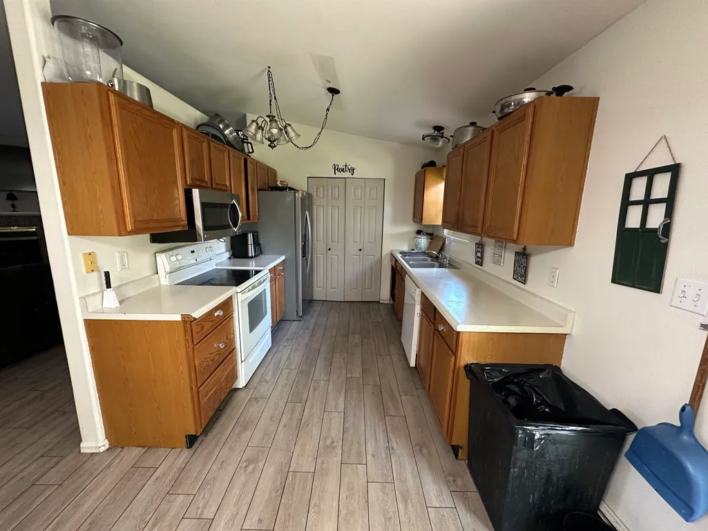
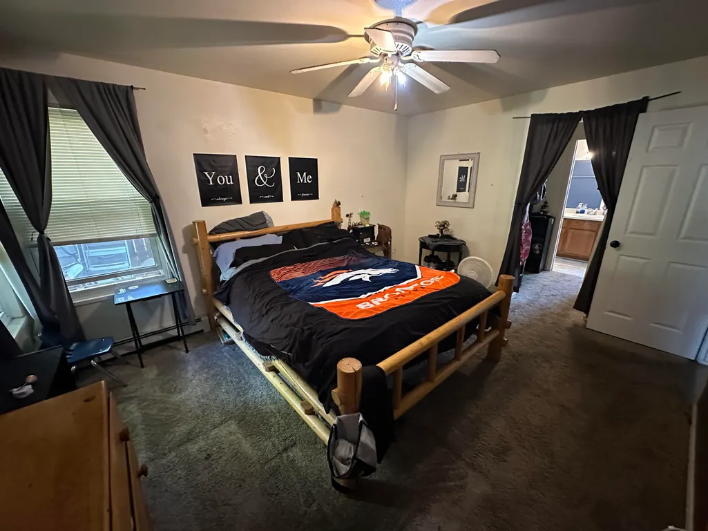
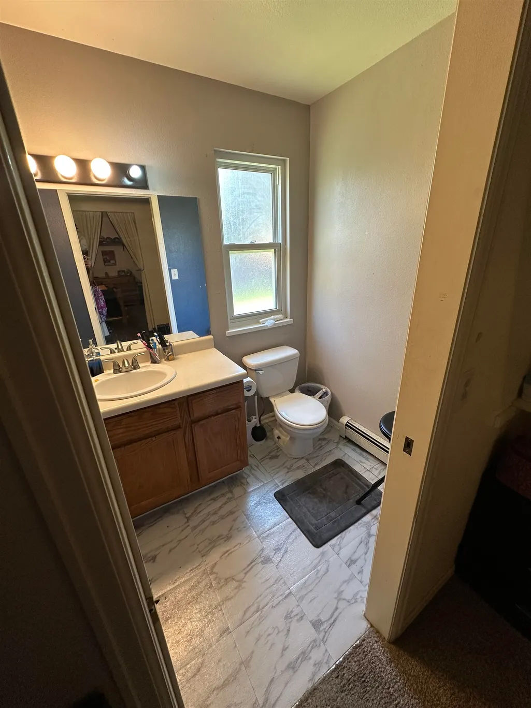
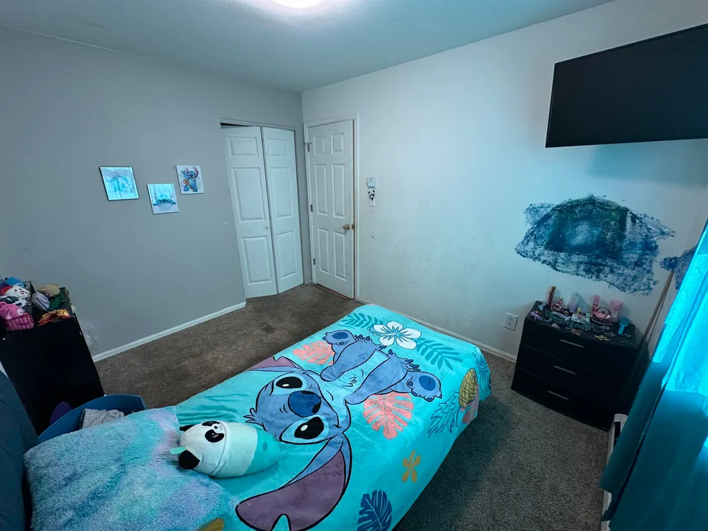
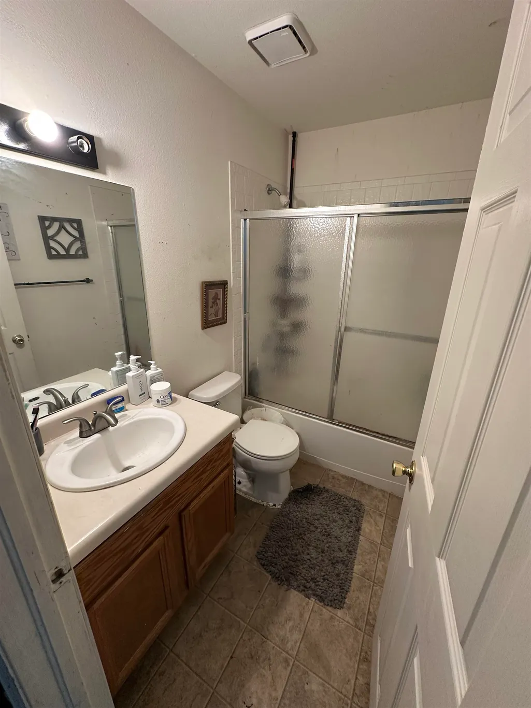
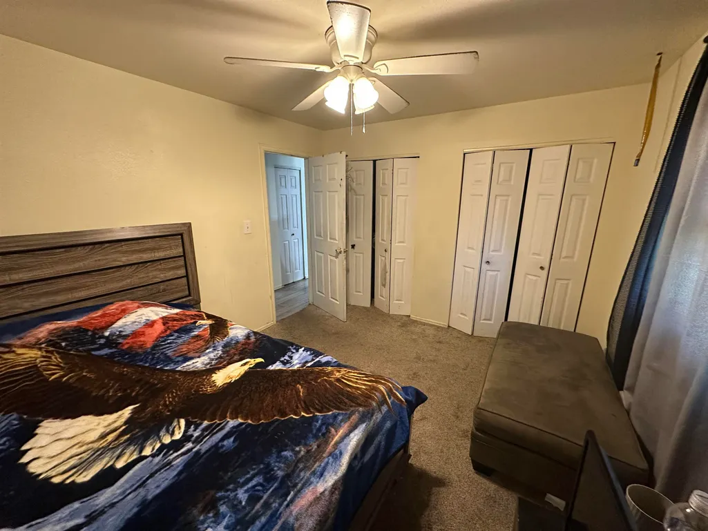
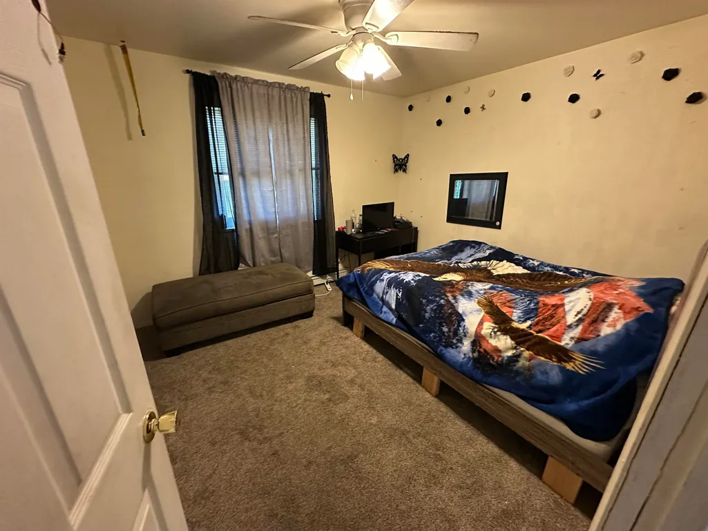
Great opportunity on a nice home with well taken care of yard and open living spaces. Come look at it today, 3 bedroom with 2 bath, and a 2 car garage. Comes with a spot for RV parking in a gated area within the community. Information subject to error, buyer to verify.
| Elementary School | Middle School | High School |
|---|---|---|
| Thunder MT Elementary School | Bookcliff Middle School | Center High School |
| Price History | |
|---|---|
| 7/31/2026 | Listed $339,000 |
General Features
| Sewer | Connected |
|---|---|
| Heating | Forced Air,Natural Gas |
| Cooling | Evaporative Cooling |
| Roof | Asphalt,Composition |
| Appliances | Dryer,Dishwasher,Freezer,Disposal,Gas Oven,Gas Range,Microwave,Refrigerator,Washer |
| HOA Fee | 60 |
| Garage Spaces | 2 |
| Association Fee Includes | Sprinkler,Water |
| Patio/Porch Features | Covered,Patio |
| Architectural Style | Ranch |
| Construction Materials | Wood Siding,Wood Frame |
| Year Built | 1994 |
| Stories Count | 1 |
| Property Subtype | Single Family Residence |
| Current Use | Residential,Single Family |
| Elevation | 4740 |
| Accessibility | Low Threshold Shower |
| Assoc Fee Paid Per | Annually |
| County | Mesa |
| Property Type | Residential |
| HOA | true |
| Attached Garage | true |
| Subdivision Name | Brookwood |
| Facing Direction | North |
| Garage Y/N | true |
| Status | Active |
| Directions | From Patterson head north on 30 rd, turn left (west) on Bret dr. Home is on the right. |
| ModificationTimestamp | 2026-08-07T16:42:09.693-00:00 |
| High School | Center |
| City | Grand Junction |
| Zoning Description | rsf |
| MLS Area | NE Grand Junction |
| Elementary School | Thunder MT |
| Middle/Junior High School | Bookcliff |
| Standard Status | Active |
| Property Sub Type Additional | Single Family Residence |
| PostalCity | Grand Junction |
Interior Features
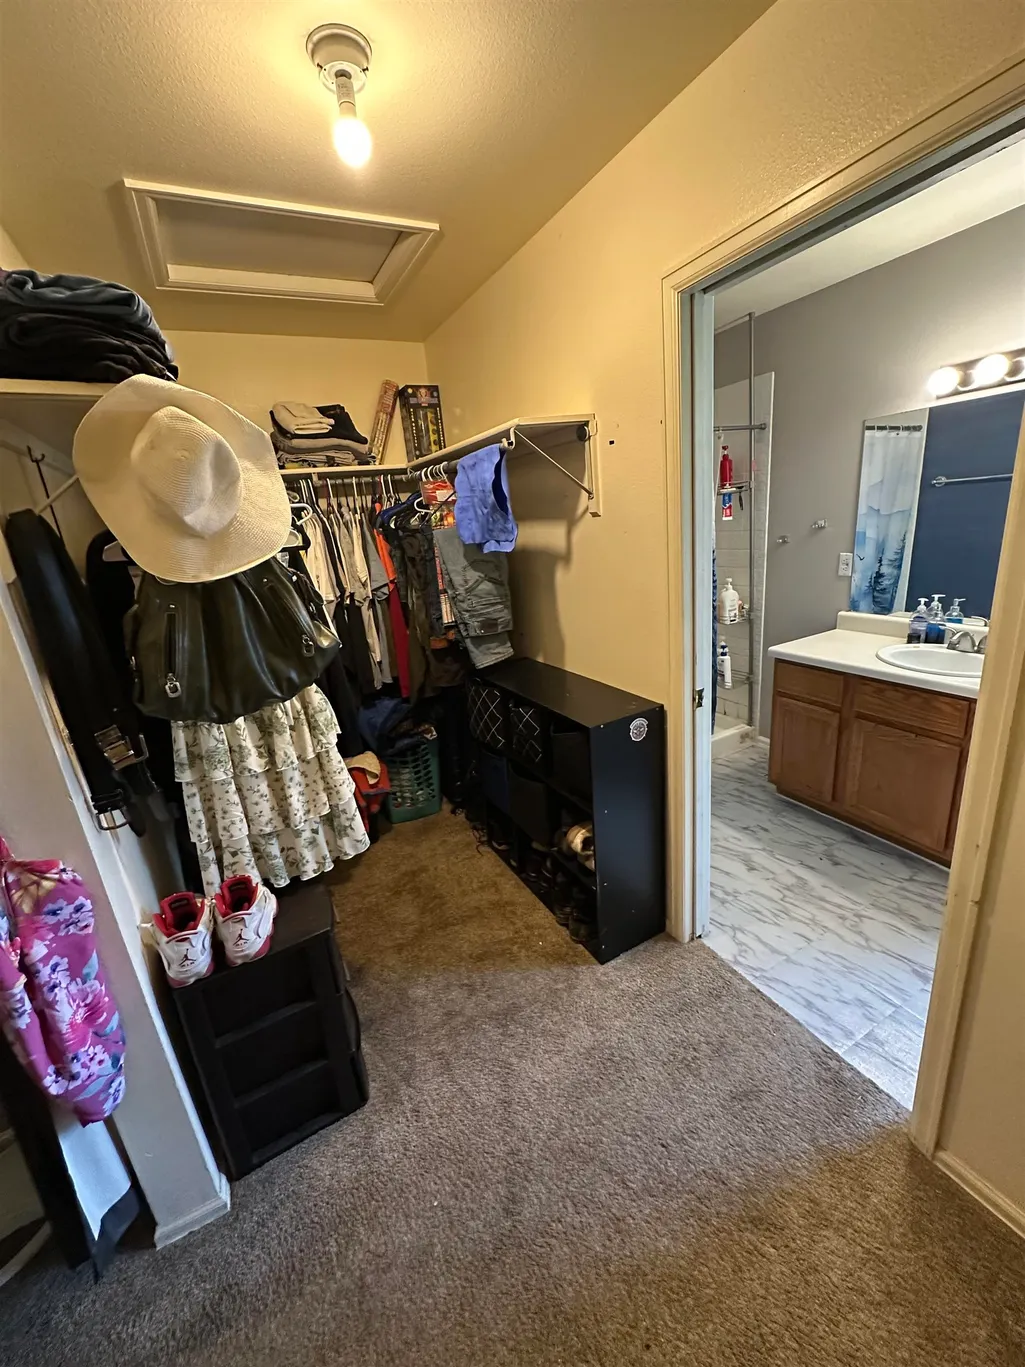
| Interior Amenities | Ceiling Fan(s),Kitchen/Dining Combo,Main Level Primary,Vaulted Ceiling(s),Walk-In Closet(s),Window Treatments,Programmable Thermostat |
|---|---|
| Flooring | Carpet,Laminate |
| Fireplace Features | Gas Log |
| Air Conditioning Y/N | true |
| Heating Y/N | true |
| Window Features | Window Coverings |
| Fireplace Y/N | true |
| Total Bedrooms | 3 |
| Total Baths | 2 |
Exterior Features
| Exterior Amenities | None |
|---|---|
| Fencing | Full |
| Parking Features | Attached,Garage |
| Lot Features | Landscaped |
| Water Source | Public |
| Foundation Details | Slab |
| Building Area Total | 1321 |
| Lot Dimensions | 67x100 |
| Lot Size Acres | 0.15 |
| Lot Size Source | Public Records |
| Road Frontage Type | City Street |
Amenities
- Foreclosure
- Views
- Short Sale
- New Construction
- Adult 55+
- Lease To Own
- No HOA Fees
- Furnished
- Primary On Main
- Air Conditioning
- Seller Finance
- Green
- Fixer Upper
- Horse
- Golf
- Fireplace
- Deck
- Garage
- Basement
- Pool
Property vs Single Family Average in 81504
Price
Year Built

 Grand Junction Area Realtor Association® All information deemed reliable but not guaranteed. All properties are subject to prior sale, change or withdrawal. Neither listing broker(s) or information provider(s) shall be responsible for any typographical errors, misinformation, misprints and shall be held totally harmless. Listing(s) information is provided for consumer's personal, non-commercial use and may not be used for any purpose other than to identify prospective properties consumers may
