














Address
623 Thunder Ridge Drive, Grand Junction, CO
Price
$ 555,000
Property Attributes
- MLS#20264144
- TypeSingle Family
- Listing Status Active
- CountyMesa
- CityGrand Junction
- AreaNE Grand Junction
- NeighborhoodThunder Valley
- Zip81504
- Style
- Year Built2021
- Price$ 555,000
- Bedrooms4
- Full Bathrooms3
- Half Bathrooms0
- Sqr Footage2013
- Lot Size0.17 Acres
Data Source:
Grand Junction Area REALTOR® Association
Property Description
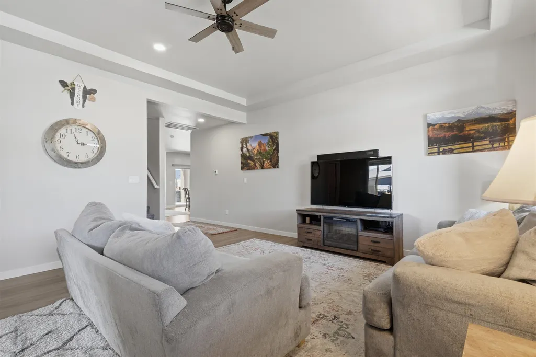
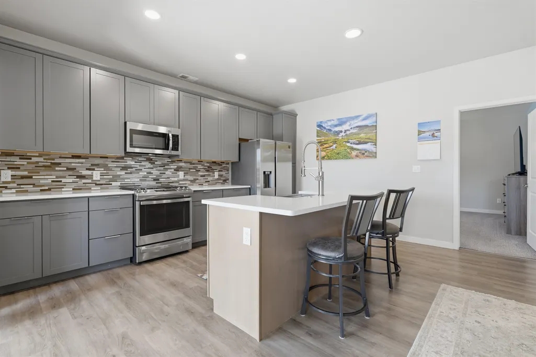
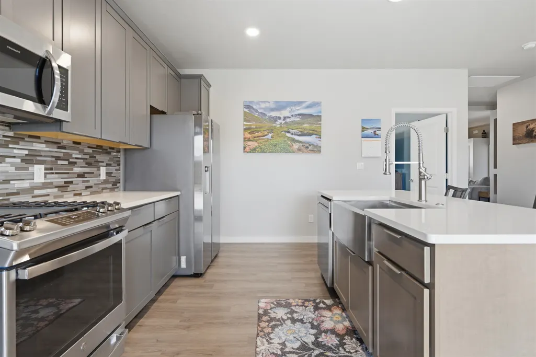
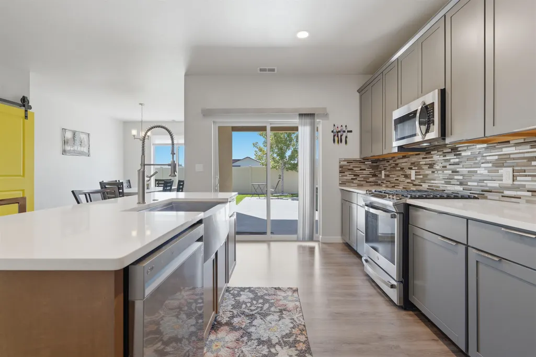
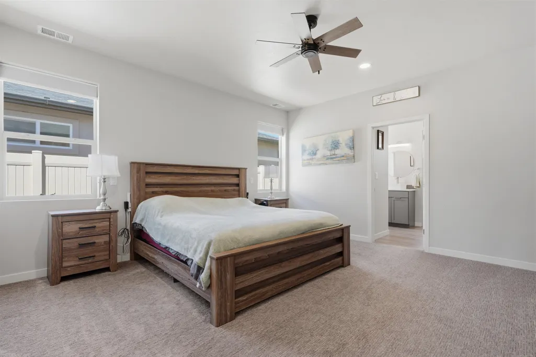
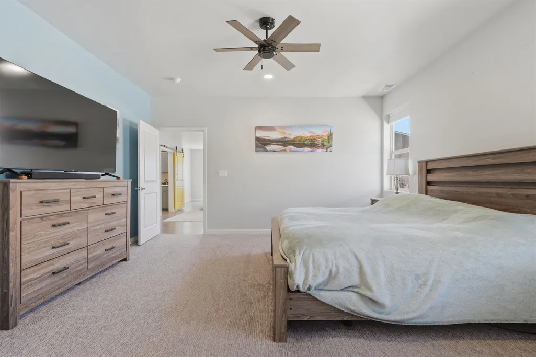
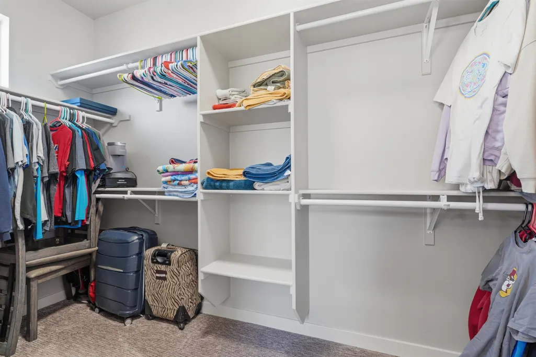
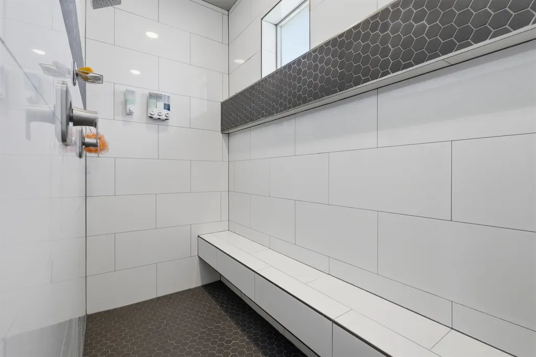
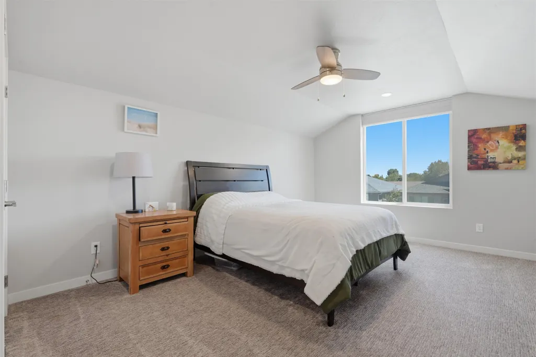
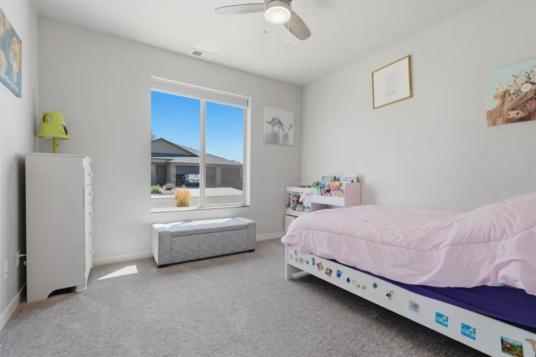
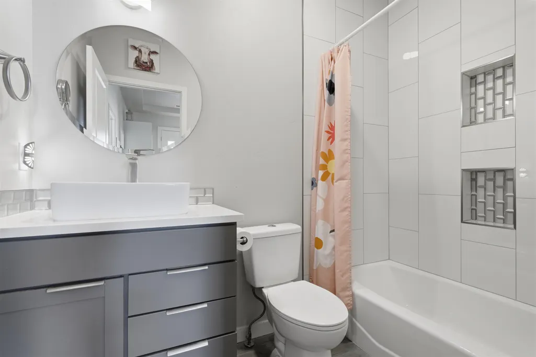
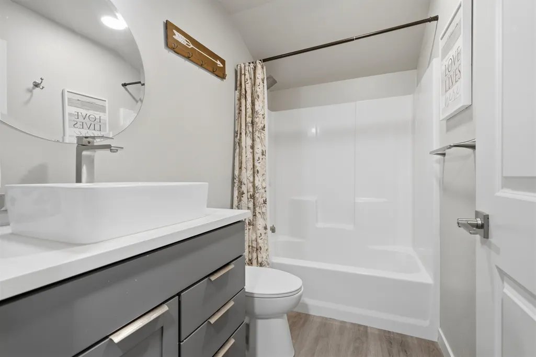
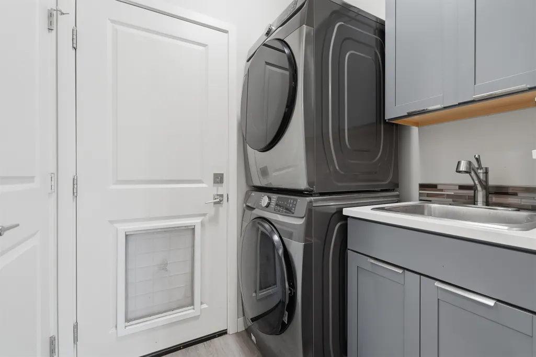
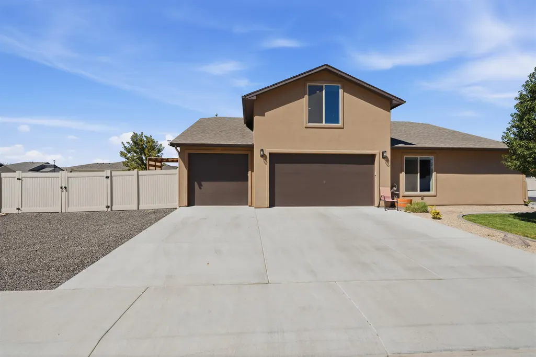
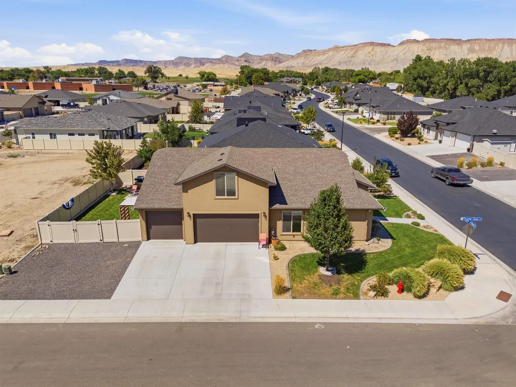
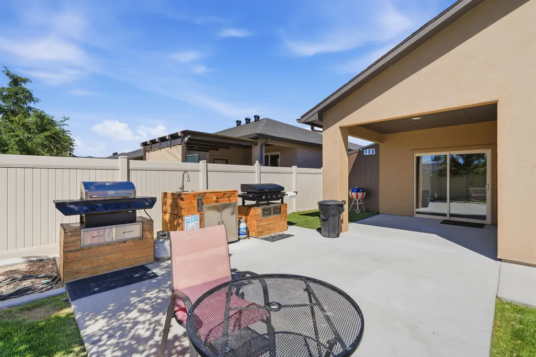
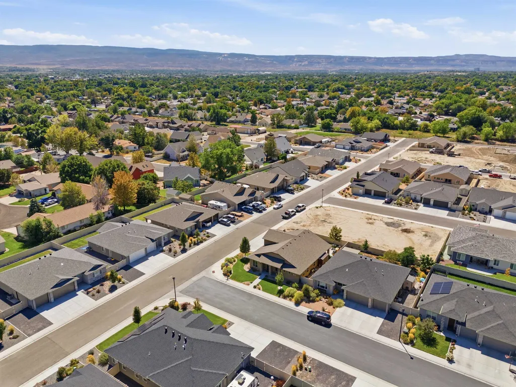
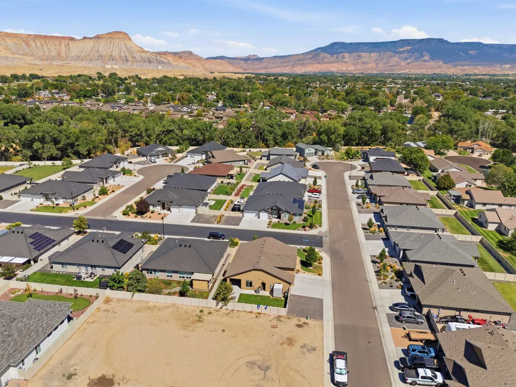
Welcome home to this beautiful, meticulously maintained 4-bedroom, 3-bathroom residence in Northeast Grand Junction! Only 5 years old and in pristine condition, this impressive home sits on a desirable corner lot with extra parking, a 3-car garage, and the comfort of central air conditioning. Step inside to an inviting, open-concept floor plan designed for both everyday living and entertaining. The spacious kitchen is the heart of the home and features a gas range/oven, granite countertops, pantry, ample workspace, and convenient access to the covered back patio. The thoughtful layout creates an easy flow between the kitchen, dining, and living areas. The spacious primary suite offers a private retreat with a luxurious bathroom featuring a large two-headed shower, double sinks, and an oversized walk-in closet. Three bedrooms are conveniently located on the main level, while the fourth bedroom is privately situated upstairs and includes its own ensuite bathroom—perfect for guests, a teenager, extended family, or a private home office/guest suite. Energy efficiency was thoughtfully incorporated throughout the home with Low-E windows, energy-efficient lighting, a programmable thermostat, and an Energy Star-rated roof. The backyard is truly an extension of the home's living space. A generously sized covered patio leads to an extended outdoor kitchen area, creating the perfect setting for summer barbecues, family gatherings, entertaining friends, or simply relaxing outdoors. The fully landscaped yard is designed to be low maintenance, allowing you to spend more time enjoying the space and less time maintaining it. Situated in the highly desirable Northeast Grand Junction area, this home offers a wonderful combination of modern construction, thoughtful design, energy-efficient features, abundant parking, and exceptional outdoor living. With its pristine condition and move-in-ready appeal, this is a home you'll be proud to call your own!
| Elementary School | Middle School | High School |
|---|---|---|
| Thunder MT Elementary School | Bookcliff Middle School | Central High School |
| Price History | |
|---|---|
| 8/18/2026 | Listed $560,000 |
| 9/16/2026 | 1$555,000 |
General Features
| Sewer | Connected |
|---|---|
| Heating | Forced Air |
| Cooling | Central Air |
| Roof | Asphalt,Composition |
| Appliances | Dryer,Dishwasher,Disposal,Gas Oven,Gas Range,Microwave,Refrigerator,Washer |
| HOA Fee | 325 |
| Garage Spaces | 3 |
| Association Fee Includes | Common Area Maintenance,Sprinkler |
| Patio/Porch Features | Covered,Patio |
| Architectural Style | Two Story |
| Construction Materials | Stucco,Wood Frame |
| Year Built | 2021 |
| Stories Count | 2 |
| Levels | Two |
| Property Subtype | Single Family Residence |
| Current Use | Residential,Single Family |
| Elevation | 4400 |
| Accessibility | None,Low Threshold Shower |
| Assoc Fee Paid Per | Annually |
| County | Mesa |
| Property Type | Residential |
| HOA | true |
| Attached Garage | true |
| Energy Efficient | Lighting,Roof,Windows |
| Subdivision Name | Thunder Valley |
| Facing Direction | East |
| Garage Y/N | true |
| Green Water Conservation | Low-Flow Fixtures |
| Other Structures | Shed(s) |
| Status | Active |
| Directions | Patterson Road to 30 Road. North on 30 Road to F 1/2 Road. Head East on F 1/2 Road to Thunder Ridge Drive (approximately .7 miles). |
| ModificationTimestamp | 2026-09-16T18:13:31.623-00:00 |
| High School | Central |
| City | Grand Junction |
| Zoning Description | SFR |
| MLS Area | NE Grand Junction |
| Elementary School | Thunder MT |
| Land Lease Y/N | false |
| Middle/Junior High School | Bookcliff |
| Standard Status | Active |
| Property Sub Type Additional | Single Family Residence |
| PostalCity | Grand Junction |
Interior Features
| Interior Amenities | Ceiling Fan(s),Kitchen/Dining Combo,Main Level Primary,Vaulted Ceiling(s),Walk-In Closet(s),Walk-In Shower,Mud Room,Programmable Thermostat |
|---|---|
| Flooring | Carpet,Laminate,Simulated Wood,Tile |
| Fireplace Features | None |
| Air Conditioning Y/N | true |
| Heating Y/N | true |
| Window Features | Low-Emissivity Windows |
| Fireplace Y/N | false |
| Laundry Features | In Mud Room |
| Total Bedrooms | 4 |
| Total Baths | 3 |
Exterior Features
| Exterior Amenities | Sprinkler/Irrigation,Shed |
|---|---|
| Fencing | Full,Privacy,Vinyl |
| Parking Features | Attached,Garage,Garage Door Opener,RV Access/Parking |
| Lot Features | Corner Lot,Landscaped |
| Water Source | Public |
| Foundation Details | Slab |
| Building Area Total | 2013 |
| Lot Dimensions | 72x85x20x60x99 |
| Lot Size Acres | 0.17 |
| Road Surface Type | Concrete,Paved |
| Lot Size Source | Assessor |
Amenities
- Foreclosure
- Views
- Short Sale
- New Construction
- Adult 55+
- Lease To Own
- No HOA Fees
- Furnished
- Primary On Main
- Air Conditioning
- Seller Finance
- Green
- Fixer Upper
- Horse
- Golf
- Fireplace
- Deck
- Garage
- Basement
- Pool
Property vs Single Family Average in 81504
Price
Year Built

 Grand Junction Area Realtor Association® All information deemed reliable but not guaranteed. All properties are subject to prior sale, change or withdrawal. Neither listing broker(s) or information provider(s) shall be responsible for any typographical errors, misinformation, misprints and shall be held totally harmless. Listing(s) information is provided for consumer's personal, non-commercial use and may not be used for any purpose other than to identify prospective properties consumers may
